


Modern, energy-efficient and ready in no time.
Model with a mezzanine
MTB ONE PLUS
A compact house with a mezzanine
in the Flat Pack™ system
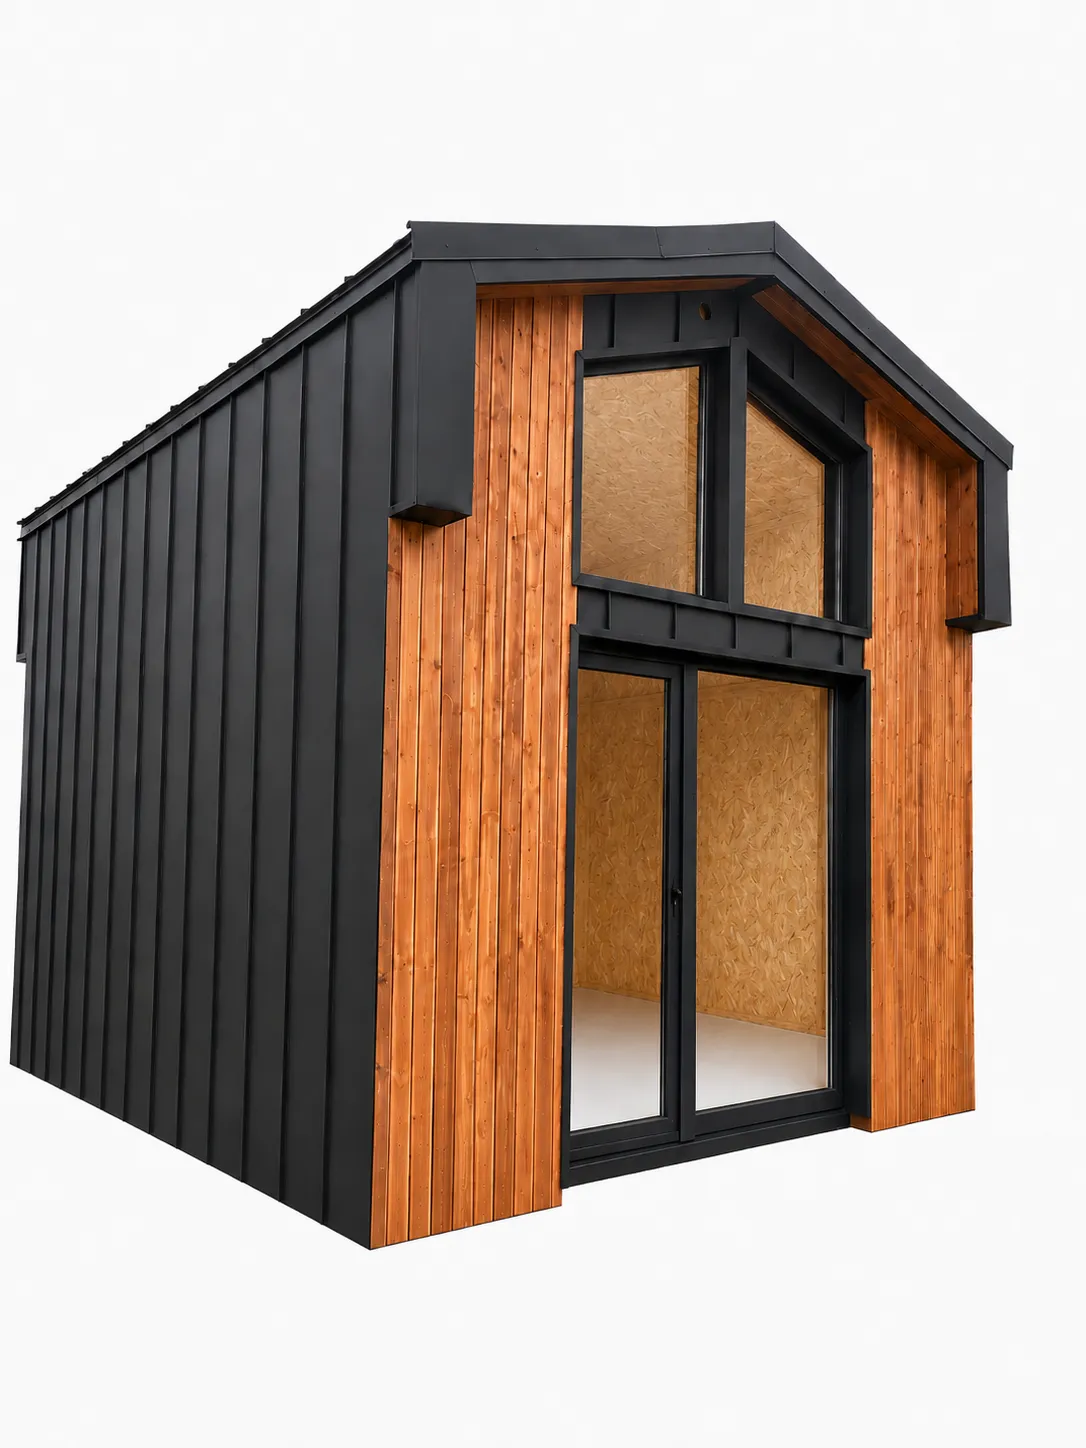
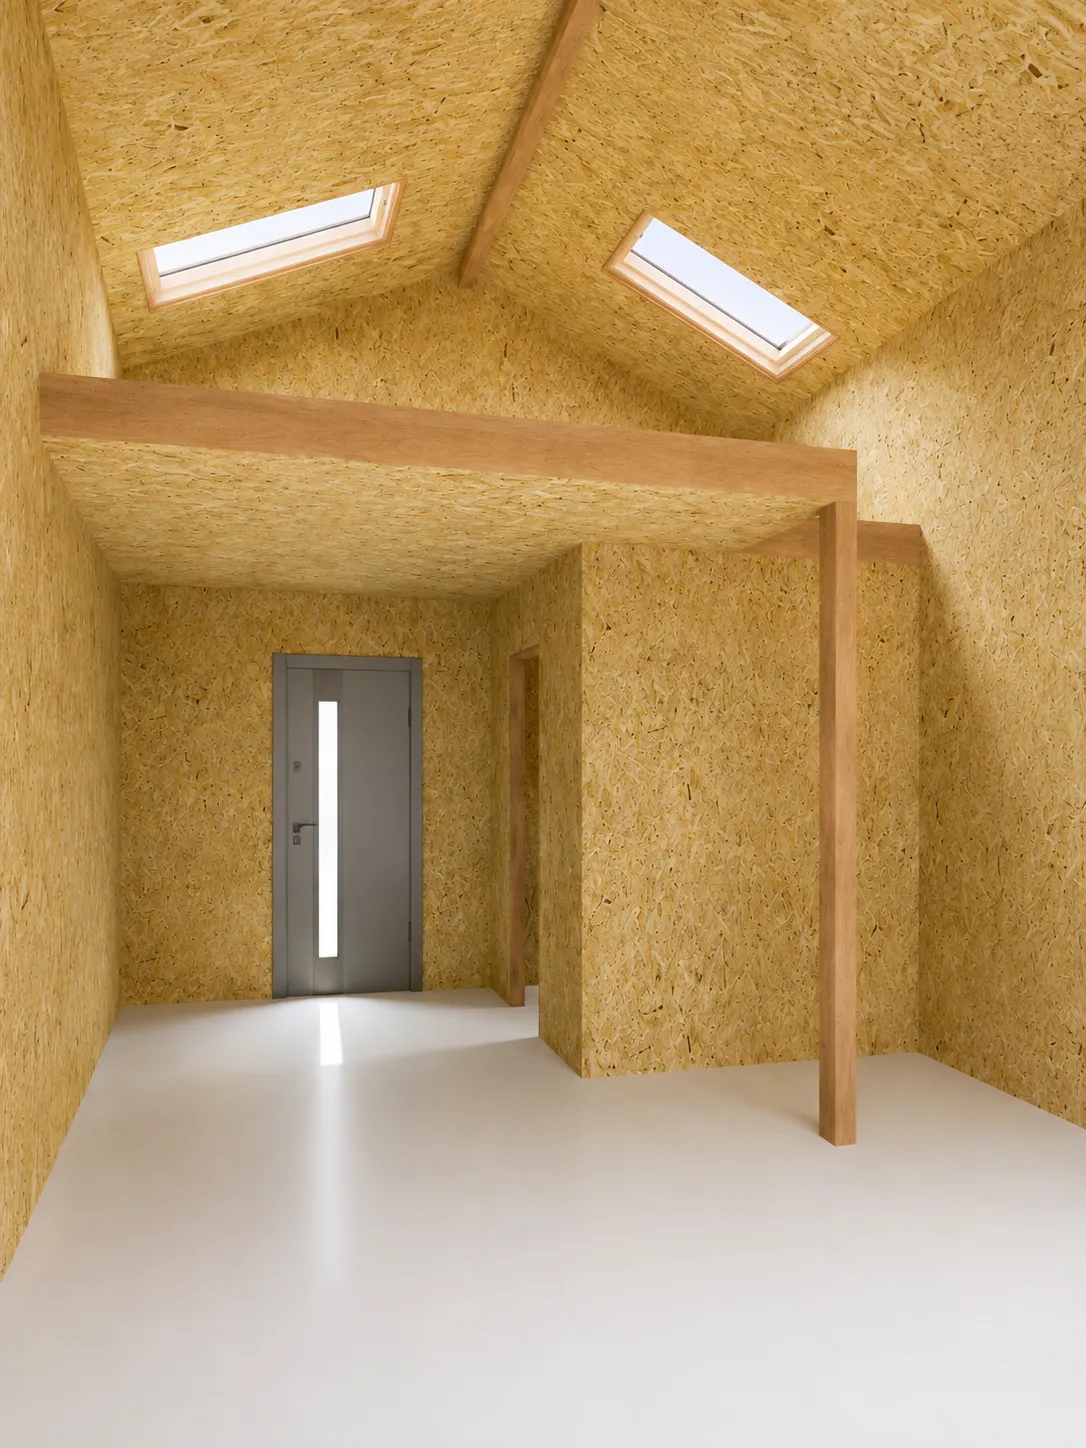
The ‘MTB ONE PLUS’ is a year-round modular home with a well-thought-out and functional layout, ideal as a first home, a holiday home or a rental investment. Its distinctive feature is the mezzanine, beneath which a bathroom and hallway have been planned, making excellent use of the available space. The ONE PLUS version differs from the ONE model in that it features two additional windows in the gable wall, which provide light for the mezzanine and offer a beautiful view of the surroundings from there. The mezzanine also features two roof windows, making the interior even brighter and more spacious. A large patio window further floods the living area with plenty of natural light and opens up the interior to the patio and garden.
Total: 50 m² / 538.2 sq ftground floor 35 m² / 377 sq ft + mezzanine 15 m² / 161.5 sq ft
Flat Pack™a complete installation kit
Productionup to 28 days
InstallationFrom 2 people, approximately up to 10 days
Gallery
See MTB ONE PLUS
See what this house looks like at various stages — from visualisations, through completed projects, to the interiors and the construction process. Well-thought-out design, swift completion, tangible results.
Fittings and interior finishes are not included in the standard Flat Pack package.


Who is this house for?
Ideal as a first home, a place to relax all year round or an attractive investment property for letting.
A comfortable holiday close to nature, all year round.
High rental potential, quick return on investment.
The ideal solution for allotments and hard-to-reach areas.
What do you buy at Flat Pack™?
You receive a complete, numbered set of components ready for self-assembly. We supply all the components needed to assemble the structure and finish the exterior of the building. Once assembled, the house is sealed and secured, whilst the interior remains ready for the installation of services and further finishing work in accordance with your design and requirements. It is the customer’s responsibility to prepare the foundation slab and connect the necessary services to it. You must also install the utility connection points in accordance with our technical guidelines. You will find the foundation slab design and guidelines on the layout and preparation of installation points in the downloadable materials.
- SIP panels designed for use in external walls, partition walls, ceilings and roofs,
- a timber-frame structure made from certified C24 timber, prepared for the installation of external walls, internal partition walls, the floor slab and the roof.
- roof membrane,
- wall membrane,
- facade battens and counter-battens,
- anthracite-coloured standing seam metal roofing,
- a façade made of Scandinavian spruce cladding boards and anthracite-coloured standing seam metal sheeting,
- external window sills in anthracite, with the exception of those fitted to balcony windows on the ground floor — these are to be fitted by the Developer,
- an anthracite-coloured concealer stick.
- triple-glazed PVC windows — anthracite on the outside and white on the inside,
- triple-glazed wooden roof windows,
- an anthracite-coloured external security door,
- a set of fittings and handles.
- structural screws,
- fasteners,
- construction foam, including an application gun,
- silicones,
- a stapler with staples,
- a grater for polystyrene.
- step-by-step assembly instructions,
- 2D technical drawings,
- a complete bill of materials (BOM),
- warranty card.
Configurator
Configure your MTB ONE PLUS
Select the range, installation, market and optional extras, and you’ll see a full price summary straight away.
1
Set variant
Select a Flat Pack™ set option.
1A
Expansion of the set (optional)
Add the selected items to the ‘Insulated structure’ variant and expand the set towards the ‘Externally enclosed house’ variant.
2
Installation
Select the method for carrying out the assembly on site.
3
Construction project (Poland only)
A completed building design for submission / planning permission.
4
Market and currency
Please select the market and the currency in which you would like to receive a quote.
5
Additional options / packages
Select additional components and installation packages.
Installation of accessories is to be carried out by the customer only. The offer covers components only; it does not include on-site installation or external connections.
Installation packages cover components inside the building. They do not include external connections, power supply, foundation penetrations, installation or final inspections.
Prices are provided for information purposes only and do not constitute a commercial offer within the meaning of Article 66(1) of the Civil Code.
From the enquiry
for installation
Flat Pack™ is a well-thought-out process — from the initial contact right through to the finished house. We operate efficiently, transparently and with your convenience in mind, both in Poland and in our export markets.
We discuss your requirements, design your home and put together a bespoke proposal.
up to 24 hours for a replyPayment for Flat Pack™ We charge 50 per cent of the Flat Pack™ kit’s value at the time of ordering. The remaining 50 per cent must be paid before the kit is dispatched from the factory or warehouse for collection or delivery. Delivery and assembly We deliver the Flat Pack™ kit to the address you specify. Assembly can be carried out by you, by a local team or — in selected markets — by our partners.
50% / 50%We manufacture the modules at our factory and pack them for transport using the Flat Pack™ system.
up to 28 daysMTB delivers the Flat Pack kit to the specified address. Assembly can be carried out by the customer themselves, by a local team or by a partner — depending on the market and availability. Outside Poland, assembly is organised locally by the customer or arranged on a case-by-case basis upon request.
You can check and calculate the delivery cost directly in the configurator.For overseas markets
We supply Flat Pack™ homes to international markets. MTB’s support covers configuration, technical documentation and logistics, whilst assembly, unloading and local formalities are organised locally by the client or contractors. MTB’s technical documentation serves as the basis for adaptation by a local architect in accordance with the regulations of the country in question.
We design MTB houses as a Flat Pack™ system suitable for international transport. The components are prepared in such a way as to facilitate loading, transport, unloading and assembly at the site.
We provide the technical, commercial and export documentation required to process the order, arrange transport and facilitate the local assembly of the Flat Pack™ house.
Installation can be carried out by the customer themselves, by the customer’s local team or — in selected markets — with the support of a partner. We confirm the availability of installation on a case-by-case basis for each location.
Technical specifications
Plans and dimensions
Conceptual drawing. Fixtures and fittings are not included in the offer.
Thickness of external walls
29 cm / 11.42 inInsulation throughout the wall: 15 cm / 5.91 inExternal walls
U-value: 0.23 W/m²K / 0.040 Btu/(h·ft²·°F), R-value: 4.35 m²K/W / R-24.7Heat transfer coefficientThickness of the roof
26 cm / 10.24 inInsulation throughout the roof: 15 cm / 5.91 inRoof / loft
U-value: 0.23 W/m²K / 0.040 Btu/(h·ft²·°F), R-value: 4.35 m²K/W / R-24.7Heat transfer coefficientQuality and materials
SIP panels, C24-certified structural timber and energy-efficient external windows and doors — these are the standard components of every Flat Pack™ kit.
Swedish Scandinavian spruce, grade C24 — strong, stable and kiln-dried structural timber, sourced from trees growing in a harsh, cool climate.
Highly insulated SIP panels with a 15 cm / 5.91 in EPS core ensure a high level of thermal and acoustic comfort. This is a premium-class solution that goes beyond the standard for typical holiday homes and, in many countries, exceeds the minimum requirements for year-round housing.
All the materials used have the required quality certificates and are sourced from reputable European manufacturers.
Up to a 25-year guarantee on the structure and key components of the building — even if you assemble it yourself.
Files and multimedia
Downloads
Price lists, technical drawings, data sheets and multimedia materials for the MTB ONE PLUS model. These materials will be updated and managed via the CMS panel.
Materials for this model will be available shortly.
Assembly instructions
Restricted content; access requires a password (for clients and partners).
About the house7
MTB ONE PLUS is the first home, holiday home or rental property to feature a more brightly lit mezzanine. The layout and floor area of this model are described in the product details as 50 m² (35 m² ground floor + 15 m² mezzanine).
The MTB ONE PLUS features the same layout as the MTB ONE, but with two additional windows in the gable wall of the mezzanine; the mezzanine also has two roof windows. The current floor plan of the model shows the detailed room layout.
Both models have the same floor area and basic layout. The ONE PLUS is distinguished by two additional windows in the gable wall of the mezzanine; together with the two roof windows, these provide more light to the upper area and open it up to the surroundings.
No. The furniture, furnishings and interior design shown in the visualisations are for illustrative purposes only. The scope of the order is as set out in the configuration and the PDF quotation.
Yes. MTB ONE PLUS is marketed as a building designed for year-round use. Thermal comfort depends not only on the kit itself, but also on correct installation, the design of the systems, the heating method and the quality of the finishing layers.
Yes, MTB ONE PLUS can also be used as a rental property, provided that the layout and standard of finish are in line with the intended use and local requirements. For rental developments, it is advisable to plan from the outset the number of sleeping places, installations, durable finishing materials and technical maintenance.
Yes. The latest drawings, dimensions and specifications for the MTB ONE PLUS can be found on the page for this model. When placing an order, you should always use the documentation provided for that specific order, rather than older screenshots or previously saved materials.
Contents of the set11
In this version, the MTB ONE PLUS kit comprises the structure and the components required for the building’s external envelope: the roof, cladding, windows and external doors, in accordance with the model’s configuration. The interior remains to be fitted out and finished.
The investor is responsible for any elements not specified in the configuration and quotation, in particular the preparation of the foundations, external connections and the fitting out and finishing of the interior, unless these have been selected as a separate package of components.
The ‘Insulated Structure’ option for the MTB ONE PLUS includes a pre-assembled structure, wall and roof cladding, and insulation in accordance with the model’s configuration. In the configurator, you can select individual external elements separately and upgrade the package to the ‘Externally enclosed house’ option.
No. The ‘Building enclosed from the outside’ option refers to a building that is enclosed from the outside in accordance with the scope of the configuration. The interior remains to be fitted out and finished. Finished flooring, the heating system and the installation work are not automatically included in the basic option, unless the relevant item has been selected in the configurator as an additional component package.
Yes. By selecting the ‘Insulated structure’ option, you can choose only the extensions you need. The client may carry out the work on the elements omitted from the order themselves, using their own materials and in accordance with their own finishing design, whilst complying with the technical requirements of the structure.
The MTB ONE PLUS kit contains the components and accessories specified by MTB for the selected scope, including structural components and the external and assembly materials indicated in the configuration. The exact list of items for a specific kit is set out in the BOM and the order documentation. The team’s reusable tools and construction equipment are not automatically included in the kit.
The MTB ONE PLUS standard specification includes PVC windows with triple-glazed units. The exact layout, dimensions and number of windows depend on the model variant selected and the order configuration.
The MTB ONE PLUS standard features anthracite-coloured external security doors. The exact model and specifications are confirmed in the specifications for each individual order.
At MTB ONE PLUS, we routinely use a metal guttering system tailored to the roof’s geometry and the set of flashings.
No. The finishing and treatment of the foundation are the responsibility of the client. This also applies to external window sills and thresholds for balcony windows and front doors, unless otherwise specified in the specific quotation.
Yes. The flashings are prepared and bent to fit the specific locations indicated in the MTB ONE PLUS documentation. The fitter is provided with components assigned to the relevant stages and assembly details; it is then up to the fitter on site to fit and secure them correctly in accordance with the instructions.
Insulation1
The current technical data sheet for MTB ONE PLUS specifies a thickness of 29 cm for external walls, including 15 cm of insulation, and a U-value of 0.23 W/m²K. For the roof, a thickness of 26 cm is specified, also with 15 cm of insulation, and a U-value of 0.23 W/m²K.
The configurator also offers an option for additional insulation, which allows you to increase the standard insulation layer and improve the building’s thermal performance. Please check the current configuration and the model’s documentation for the exact scope of the package and its impact on the final performance parameters.
Design4
MTB ONE PLUS is part of the Flat Pack™ system and uses prefabricated SIP panels and certified C24 structural timber. The components are prepared and numbered in the factory before being delivered to the building site.
The heaviest standard structural components, primarily SIP panels, generally weigh up to around 75 kg. This means that most components can be handled by a team of several people without the need for a crane. The exception is large front glazing units – for their installation, we recommend 3–4 people and suction cups for the glass panes.
SIP technology can achieve high resistance to wind loads, but the structural design, connections, anchoring and local loads also determine the safety of the entire building. SIP systems are tested and used in hurricane zones; following Hurricane Katrina, the technology was analysed as a solution for reconstruction, and modern SIP structures are also approved for use in severe hurricane zones in Florida. MTB Modules homes are in use in Puerto Rico and in seismic zones, amongst other locations. For each overseas location, the requirements must be verified in the context of local structural adaptation.
The concept of stressed-skin/SIP construction has been in development since the 1930s. The experimental Forest Products Laboratory building, dating from 1937, remained in use for over 60 years. The durability of MTB ONE PLUS depends primarily on correct installation, weatherproofing, protection of the timber and panels against prolonged exposure to damp, and proper maintenance of the façade and roof. When correctly installed, this technology is designed to last for many years.
Personalisation8
MTB ONE PLUS is a ready-made model, so the basic structural layout is not treated as a design created from scratch. Changes to lightweight decorative elements may be possible during the finishing stage, whilst alterations to the structure, openings or load-bearing system require individual assessment. Before placing an order, it is advisable to describe the planned change to the MTB team: contact@mtbmodules.com, +48 793 633 019.
Yes, with MTB ONE PLUS, certain modifications to windows and doors are possible, provided they do not compromise the structural integrity, geometry or key design parameters of the building. We assess each change on a case-by-case basis before confirming the order. Contact: contact@mtbmodules.com | +48 793 633 019.
MTB’s standard range is based on ready-made, fully developed Flat Pack™ models, including the MTB ONE PLUS. A completely bespoke design is not automatically included in the standard range. If the project requires non-standard modifications, the scope must be agreed prior to placing an order: contact@mtbmodules.com, +48 793 633 019.
Yes, particularly when you order a package without selected finishing elements. However, any materials and solutions you provide must still meet the requirements for airtightness, ventilation, moisture protection, fire safety and load-bearing capacity. Structural elements must not be altered without design approval.
Yes, it may be possible to change the roof pitch, but this requires a case-by-case structural and design analysis. Such a modification may affect the structure, joinery, façades, flashings and documentation. We quote for this on a case-by-case basis. Contact: contact@mtbmodules.com | +48 793 633 019.
Yes, additional vertical windows may be possible, provided their positioning does not compromise the structure or the structural requirements of the MTB ONE PLUS. We assess and quote for each modification on a case-by-case basis. Contact: contact@mtbmodules.com | +48 793 633 019.
Yes, in many cases this is possible, provided that the structural and functional requirements are met. Before approving any changes, we check their impact on the structure, façade and services. Contact: contact@mtbmodules.com | +48 793 633 019.
Modifications are possible provided they do not compromise the structural integrity of the building and can be correctly incorporated into the production documentation. We assess changes to openings, the roof pitch, the layout of selected walls or specific details on a case-by-case basis. Not every change will be possible in the finished model. Please send a description or sketch to contact@mtbmodules.com | +48 793 633 019.
Foundation3
The foundation for the MTB ONE PLUS is normally prepared by the client in accordance with the documentation and guidelines for this model. Before starting installation, check its geometry, level and the position of the required installation points.
Alternatively, you can use the SIP MTB Modules flooring available as an optional extra. With this option, it is not always necessary to construct a full foundation slab — the floor structure can be supported on suitably prepared concrete pedestals or other support points as specified in the documentation.
If you are planning to install a SIP floor, it is advisable to finalise this option before starting the foundation work, so that the spacing of the supports, the levels and the service ducts can be prepared correctly.
No. The foundations are not included in the price of the MTB ONE PLUS kit. As a rule, it is the responsibility of the client and their local contractors to prepare the foundations. MTB Modules provides the guidelines required for the correct preparation of the foundations for this model.
The construction of the foundations, earthworks and local connections are not included in the price of the package, unless a separate quotation expressly states otherwise.
Alternatively, you can use the SIP MTB Modules floor system, which is available as an optional extra. With this option, instead of a solid foundation slab, suitably prepared concrete footings or other support points in accordance with the documentation may be used.
If you are planning to install a SIP floor, it is advisable to decide on this option before starting the foundation work.
check its geometry, level and the position of the installation points.
Alternatively, you can use the SIP MTB Modules floor system, which is available as an optional extra. With this option, instead of a solid foundation slab, suitably prepared concrete footings or other support points in accordance with the documentation may be used.
If you are planning to install a SIP floor, it is advisable to decide on the foundation method before earthworks begin, so that the spacing of the supports, the levels and the service ducts can be prepared correctly.
Preparing the plot4
Before delivery and the start of the MTB ONE PLUS installation, the site should be properly prepared. Please ensure that:
- a correctly prepared foundation — either a foundation or, if the optional SIP floor is chosen, suitable support points in accordance with the documentation,
- access for a delivery van,
- a place for the safe unloading and storage of parcels,
- access to electricity for the installation work,
- a place where the team can work safely.
If the installation is carried out by a team working with MTB Modules, sanitary facilities, such as a TOI TOI portable toilet, should also be provided on site.
Utility points and service penetrations must be prepared in accordance with the MTB ONE PLUS model documentation.
If there is no electricity supply on the plot, please inform MTB Modules of this before installation begins, so that the work and the necessary equipment can be planned accordingly.
No. MTB Modules does not carry out earthworks or prepare the site for the construction of MTB ONE PLUS. The organisation of earthworks, the preparation of the foundations and the installation of service connections remain the responsibility of the developer and its local contractors.
MTB Modules, meanwhile, provides the documentation and technical guidelines required to prepare the site correctly for the MTB ONE PLUS model.
If the investor opts for the additional SIP flooring available in the offer, the preparation of the site and the provision of suitable support points also remain the responsibility of the investor, in accordance with the documentation provided by MTB Modules.
The Flat PackTM system is particularly advantageous where access is difficult, as the MTB ONE PLUS is not transported as a single, ready-assembled unit. If necessary, the components of the kit can be unloaded and transported to the site in smaller vehicles or minibuses. Before arranging transport, please send us photos and the access route dimensions: contact@mtbmodules.com | +48 793 633 019.
Yes, this is possible; however, the foundation method should be tailored to the specific site and ground conditions.
For plots with a slope, it is worth considering the optional SIP MTB Modules flooring available in our range. With this solution, it is not always necessary to construct a full foundation slab — the floor structure can be supported on suitably prepared concrete footings or other support points as specified in the documentation. This can reduce the extent of earthworks and facilitate the preparation of the foundation on uneven ground.
The final foundation method should always be chosen to suit the conditions of the specific plot and carried out in accordance with the documentation.
Installation15
The current model data sheet states: for 2 people, approximately up to 10 days. The actual time may depend on the team’s experience, conditions on site and the selected scope of the kit.
The basic concept behind Flat Pack™ is the assembly of standard structural components without the use of a crane. Additional lifting equipment may be required for heavy glazing, in cases of difficult access, or for health and safety reasons.
Self-assembly does not invalidate the warranty, provided that the work is carried out in accordance with the instructions, documentation and warranty terms. The binding scope is set out in the warranty certificate for the specific set.
Yes. The MTB ONE PLUS kit can be assembled by a team chosen by the investor. An MTB partner may also be available on the Polish market; in export markets, assembly is organised locally.
The MTB ONE PLUS assembly instructions guide you step by step through the process, from preparing the foundations through to the construction and completion of the building. The documentation includes drawings, a sequence of works, lists of materials used at each stage, 2D drawings and a bill of materials (BOM).
The cost of installing MTB ONE PLUS depends on the scope of work selected and the current availability of the installation team. On the Polish market, you can choose your installation method using the configurator, which displays a current summary. For non-standard locations or scopes of work, please contact MTB: contact@mtbmodules.com, +48 793 633 019.
The assembly of the MTB ONE PLUS begins with an inspection of the prepared foundation; the structural components are then assembled in accordance with the numbering and instructions, and the subsequent layers of the building – the roof, joinery and external elements – are completed in line with the selected scope. The documentation guides the team step by step; as a rough guide, this model requires a team of 2 people and takes approximately 10 days to complete.
The scope of liability depends on the contract and on who is carrying out the installation. The MTB warranty covers the scope specified in the set’s warranty certificate, whilst any installation faults should be reported to the installer and to MTB, accompanied by photographic evidence. In such a situation, please contact us immediately: contact@mtbmodules.com, +48 793 633 019.
Yes, but the open structure must be properly protected against water, wind and damage. You must not leave any exposed panel edges or an unclosed roof unprotected. Safe points at which to interrupt work should be specified in the installation instructions.
For assembling the house in the ‘House enclosed from the outside’ variant, we recommend: a short spirit level (approx. 60 cm), a long spirit level (180–200 cm), a cross-line laser, a marking cord, 2 5-metre tape measures, a tape measure of at least 15 metres and a construction square; 2 cordless impact drivers, 2 cordless screwdrivers, T20/T25/T30/T40 bits, a Phillips bit and an 8 mm socket, an angle grinder with discs, a 230 V hammer drill with 10–20 mm drill bits, a set of wood drill bits, an extension lead of approx. 40 m, a 230 V generator with a minimum output of 5–6 kW, and a hand-held circular saw; a rubber mallet, a silicone gun, a brush for bitumen emulsion, brushes/rollers/sandpaper, a cleaning tool for the foam gun, segment knives, sheet metal shears, roofing pliers and a wood wool cutter; 2 folding ladders, scaffolding, trestles, harnesses for working at height, window suction cups and 2 work lamps; as well as health and safety equipment, combination pliers, a crowbar and a basic cleaning kit. This list relates to building construction and does not include specialist tools for plumbing, electrical work, ventilation, heating and interior finishing.
Yes. Customers assembling the MTB ONE PLUS themselves can access free remote support from MTB Modules regarding the interpretation of the instructions and the assembly sequence. If you have any questions, it is best to send the stage number, the component code and photographs via the agreed contact channel.
Yes. Flat Pack™ kits can be assembled all year round, including in winter. Prefabricated construction technology does not require the typical construction delays associated with allowing walls to dry. However, health and safety conditions, rainfall, ice, wind and the requirements of manufacturers of foams, sealants, coatings and other materials used at each stage must be taken into account.
Yes. It is possible to agree the scope of the team’s work on a case-by-case basis – for example, commissioning only the structural work, the roof, the joinery or selected stages, whilst carrying out the remaining work yourself. Availability and price depend on the scope and location. Contact: contact@mtbmodules.com | +48 793 633 019.
MTB ONE PLUS is designed for assembly using the numbered components, following the step-by-step instructions. If you have basic technical experience, can take accurate measurements, use a spirit level and power tools, and read the documentation carefully, you should be able to assemble it yourself. This does not mean it is a one-person job – individual stages require a team, and for large glazed areas, 3–4 people are needed. When working at height or carrying out specialist tasks, always follow health and safety guidelines and, where necessary, consult professionals.
Yes. On request, we can provide a demo version of the assembly instructions so that you can see the labelling, the sequence of steps and the level of detail in the documentation before placing an order. Request a demo: contact@mtbmodules.com | +48 793 633 019.
Transport6
You can check the delivery cost for the MTB ONE PLUS directly in the model configurator. Once you have selected the delivery location, the system will display the cost or explain how it is calculated. In the case of a non-standard route or international delivery, the cost may require individual confirmation.
No. The cost of transport is not included in the price of the MTB ONE PLUS set. Delivery is priced separately depending on the location, route and transport conditions.
You can check the current delivery cost in the configurator. For international deliveries, the cost may need to be calculated on a case-by-case basis.
Yes, delivery can be arranged to the specified address, provided that access and the unloading point allow for the delivery to be carried out safely. The final logistical arrangements are confirmed prior to transport.
Yes. The Flat PackTM system is also designed for container transport, which is why the MTB ONE PLUS can be shipped outside Europe. We organise international logistics, including sea freight. The cost and terms of delivery are calculated for the specific port and destination.
One MTB ONE PLUS set fits into one 40HC container. The final loading plan must be confirmed for the current order configuration and list of extras.
Yes. You can collect the set in person using your own transport and take it to a location of your choice. The vehicle and the method of securing the load must be suitable for the dimensions, weight and number of parcels. We will agree on the collection date and conditions before you arrive.
Unloading4
Unloading of the MTB ONE PLUS kit is organised by the customer or their team. The MTB delivery does not include unloading, so you must arrange for staff, equipment and a suitable space for the safe storage of the components before delivery.
No. Unloading is not part of the standard transport service. The customer or their team is responsible for organising the staff, equipment and space required to unload MTB ONE PLUS parcels safely.
The MTB ONE PLUS kit can be unloaded by hand; with enough people, this usually takes a few hours. However, we recommend using a forklift, as this significantly speeds up and simplifies the unloading process. The organisation and cost of the unloading equipment are the responsibility of the investor.
Yes. Unloading can be carried out manually and, with proper organisation, usually takes a few hours. However, for the sake of convenience and to speed up the work, we recommend using a forklift truck. The cost and organisation of the unloading equipment are the responsibility of the investor.
Installations4
This is not included in the standard scope of the Flat Pack™ house. The configurator may include optional component packages, but their installation, external connections, power supply, foundation penetrations and final inspections remain the responsibility of the client, unless otherwise stated in the quotation.
Not included in the standard scope of the Flat Pack™ house. Additional installation component packages may be available in the configurator, but their installation, external connections, power supply, penetrations through the foundations and final inspections remain the responsibility of the client, unless otherwise stated in the offer.
If a particular option is enabled in the MTB ONE PLUS configurator, you can add a component package. The purchase of components alone does not imply that they will be installed on site. The current scope should always be checked in the configurator and the generated PDF quotation.
External connections and the supply of utilities to the building are to be organised by the developer in accordance with local technical specifications. Entry points into the foundation should be prepared in accordance with the documentation for MTB ONE PLUS.
Heating4
Various heating systems can be used in MTB ONE PLUS, depending on the building’s energy requirements, the local climate and the design of the installation.
Options include, amongst others, electric heating, underfloor heating and a heat pump. Our optional extras also include electric underfloor heating kits comprising heating mats and foils, which can be selected when configuring your home.
The choice of a specific solution should take into account the floor structure, the planned finishing layers and the intended use of the building. Installation and fitting are not automatically included in the package, unless the quotation expressly states otherwise.
Yes. Underfloor heating can be installed in MTB ONE PLUS, provided the system is properly adapted to the floor structure, the planned finishing layers and the building’s heating requirements.
Our optional extras also include electric underfloor heating kits, comprising heating mats and foils, which can be selected when configuring your home.
The choice of a specific solution should take into account the planned floor finish and the intended use of the building. Installation and fitting are not automatically included in the package, unless the quotation expressly states otherwise.
Yes, provided that the installation is properly designed, the power ratings are correctly selected and the equipment is correctly mounted. Penetrations through partitions and the loads imposed must not compromise the structure or the airtightness of the building.
Yes. In MTB ONE PLUS, as in other residential buildings, a wood-burning fireplace or other available heating source may be installed, provided it is properly designed. A flue or exhaust system, an air supply and the required clearances from combustible materials must be provided in accordance with the regulations and the manufacturer’s instructions.
Finishing touches3
The interior of the MTB ONE PLUS remains unfinished and is prepared for the installation of services and further finishing layers. The furniture, fitted bathrooms, kitchen, finished flooring, lighting and decorations shown in the visualisations are not included as standard.
Yes. The investor may organise the interior finishing of the MTB ONE PLUS themselves or hire their own contractors. The work must not compromise the structural elements and should take into account the requirements regarding installations, damp, ventilation and fire safety.
No. The finished floor is not included in the standard MTB ONE PLUS package. Once the house has been assembled, the client lays the subsequent layers of the floor and applies the final finish in accordance with the plans and their own preferences.
If the optional SIP MTB Modules flooring has been selected, it forms part of the floor’s structural framework rather than a finished surface.
Facade and maintenance2
As standard, the MTB ONE PLUS combines Scandinavian spruce cladding with standing seam metal sheeting. This combination gives the building a modern, distinctive appearance and is consistent with the design of this model.
In the ‘House closed from the outside’ option, the façade is supplied as specified for the selected configuration. It is advisable to check the exact colour scheme and range of materials in the current configurator.
Yes, but the extent of the maintenance depends on the type of material.
Facade cladding made from Scandinavian spruce requires periodic impregnation. As a rough guide, this should be carried out approximately every 2 years, depending on the type of treatment used, the number of coats applied and the extent to which the façade is exposed to the elements.
Standing seam roofing does not require regular maintenance. As part of routine care, it can be wiped down or washed from time to time to remove dust and dirt. It is also worth periodically checking the condition of the coating and the flashings.
Administrative procedures1
This depends on the local regulations in force in the country and region where the MTB ONE PLUS is to be built. In some locations, such a house may be built under a simplified procedure, whilst in others a building design, notification or planning permission may be required.
Therefore, before starting a project, you should always check the formal requirements applicable to the specific site.
MTB Modules can provide technical documentation for the model, which can serve as a basis for local adaptation and the required administrative procedure.
Price and costs4
The price depends on the kit variant selected and the market. The most reliable source is the current MTB ONE PLUS configurator, which displays the price of the base kit, the selected extras and delivery costs once you have entered your location. The generated PDF quote provides a detailed summary of the selected configuration.
No. Assembly is not included in the price of the MTB ONE PLUS kit. The price of the house and the cost of assembly are charged separately.
The customer may choose to carry out the installation themselves, use their own team or — where this service is available — have the installation carried out by a team working in partnership with MTB Modules.
You can check the current installation cost and available options in the configurator.
Go to the MTB ONE PLUS configurator, select the model, extras, installation method and delivery address, then download the PDF quote. If you need help with the configuration, please contact MTB: contact@mtbmodules.com, +48 793 633 019.
The Flat Pack™ kit is a product assembled to order. As a standard, the full cost of the kit is paid before it is released from the factory or dispatched – as is the case with other products prepared for collection and self-assembly. The customer may also collect the paid-for kit using their own transport. The detailed payment schedule is always set out in the documents for the specific order.
Funding7
For the Polish market, it is possible to express an interest in financing. The instalment simulation in the configurator is for guidance only and does not constitute a credit decision. For enquiries regarding financing for the MTB ONE PLUS, please contact the MTB Modules Warsaw branch directly: warszawa@mtbmodules.com, +48 531 377 399, Skarbka z Gór 108, 03-287 Warsaw.
First, configure the MTB ONE PLUS and specify the value of your planned order. Then, submit the form with the generated configuration and provide your contact details.
Once you have submitted the form, our team will contact you to guide you through the next steps and help you submit your application to the relevant funding body.
The final decision and the binding terms and conditions of the financing depend on the funding institution, which assesses the customer’s creditworthiness and provides a personalised offer.
Contact regarding instalments:
MTB Modules Warsaw
+48 531 377 399
warszawa@mtbmodules.com
No. The instalment shown for the MTB ONE PLUS is an indicative estimate. The actual interest rate, repayment term, required documents and creditworthiness depend on the financing institution’s current offer and the customer’s circumstances.
For information on financing the purchase of an MTB ONE PLUS, please contact the MTB Modules Warsaw branch: Skarbka z Gór 108, 03-287 Warsaw, email warszawa@mtbmodules.com, tel. +48 531 377 399. For general enquiries, you can also email contact@mtbmodules.com or call +48 793 633 019.
This depends on the specific financial product and the terms and conditions of the financing institution. You should not assume that every element of the configuration will be automatically financed. It is best to prepare a complete MTB ONE PLUS configuration and send it to the Warsaw branch: warszawa@mtbmodules.com, +48 531 377 399.
Yes, it is possible to obtain financing even if your income is earned abroad. The final decision and the documents required depend on the financing institution and the customer’s individual circumstances. For further details, please contact the finance department directly: MTB Modules Warsaw: warszawa@mtbmodules.com | +48 531 377 399.
Yes, leasing is available for the MTB ONE PLUS. The terms and conditions depend on the financier, the customer’s status and the intended use of the building. You can discuss the details directly with the finance department: MTB Modules Warsaw: warszawa@mtbmodules.com | +48 531 377 399.
Warranty3
The MTB website states that a warranty of up to 25 years is provided for the structure and key components of the building, even if you assemble it yourself. The detailed scope and durations for individual components are set out in the kit’s warranty certificate.
The scope of the warranty for the MTB ONE PLUS set is set out in the warranty certificate provided with the order. Self-assembly does not invalidate the warranty, provided that the work is carried out in accordance with the documentation and the terms of the warranty. Liability for errors made by the assembly team must be distinguished from the warranty covering the components supplied.
When submitting a report, please have your order number, item number (if applicable), a description of the problem and photos or a video to hand. Please send your report to contact@mtbmodules.com; for urgent matters, you can call +48 793 633 019. Do not fit a damaged part if its condition could affect safety or watertightness.
Production5
The current product sheet states a production time of up to 28 days. The lead time should be calculated in accordance with the terms of the specific order and the confirmation that production has commenced.
MTB ONE PLUS components are prepared and numbered during production. The numbering system is linked to the documentation and the assembly sequence, so that the fitter can easily identify each part and where it is to be fitted.
Production of the MTB ONE PLUS commences in accordance with the terms of the confirmed order, once the required formal and payment conditions have been met. The standard Flat Pack™ schedule provides for a 50% payment upon ordering and the remaining 50% prior to the kit being dispatched; details are set out in the order documents.
The main production facility for Flat Pack™ MTB Modules is located in Chojnice, Poland. MTB ONE PLUS components are prepared, cut to size, marked and assembled there prior to dispatch.
We use European, certified materials from reputable manufacturers. We hold documentation and certificates for the components in the kit, including fasteners and screws. Specific brands and declarations may depend on the current production specifications.
Flat Pack™6
MTB ONE PLUS is manufactured as a complete, numbered set of components, ready for transport and on-site assembly. The set is assembled on site in accordance with the documentation.
In traditional modular construction, finished or nearly finished three-dimensional structures are transported. With Flat PackTM, flat, numbered components are transported, which simplifies logistics and on-site assembly.
No. The MTB ONE PLUS in the Flat Pack™ system is supplied as a numbered set of prefabricated components ready for assembly on site. This means there is no need to transport a finished structure.
Key components are prefabricated, prepared and labelled during production. Assembly should be carried out in accordance with the documentation for the specific kit. If the instructions do not specify any modifications to a component, it must not be altered without prior consultation.
MTB ONE PLUS components are palletised and packed in accordance with the assembly sequence and divided into stages. The aim is to ensure that, during a given stage, the team can use the allocated package without having to unpack the entire delivery and search for parts.
The risk of error is minimised thanks to the individual labelling of components. Each prepared component has a unique symbol linked to the drawing and the relevant step in the instructions. Before assembly, you should always check the component’s symbol against the documentation.
Delivery5
Yes. Flat Pack™ MTB homes are ready for international delivery. MTB’s support covers configuration, technical documentation and logistics; assembly, unloading and local formalities are organised locally in accordance with the rules for the relevant market.
Any damage must be documented upon receipt and reported in accordance with the delivery procedure, stating the part number and a description of the problem. The part must not be fitted if the damage could affect safety or watertightness.
Yes. MTB delivers to markets in Europe and beyond, including by sea. The terms, documentation and transport costs for a specific country are confirmed on a case-by-case basis. Export enquiries: contact@mtbmodules.com, +48 793 633 019.
The problem must be documented upon receipt: take photographs, note the parcel or item number, and describe the condition of the consignment. You must then submit a report to MTB in accordance with the delivery documentation at contact@mtbmodules.com. If the damage could compromise safety, do not fit the part until the matter has been clarified.
Upon delivery, the kit must be protected from rainfall, standing water and prolonged exposure to damp. Packages should be placed securely off the ground and additionally covered with your own thick construction film or tarpaulin in a way that protects them from the weather but does not cause water to accumulate. Unpack the components in the order of assembly.
MTB Modules1
General enquiries regarding MTB Modules: email contact@mtbmodules.com, tel. +48 793 633 019. The head office is normally open Monday to Friday from 8.00 am to 4.00 pm CET. When contacting us, please state the MTB ONE PLUS model, the country and town where the project is located, and the planned scope of the kit.
Showrooms4
Yes. MTB Modules homes can be viewed at our showrooms and display sites. Availability of the specific MTB ONE PLUS model may vary, so please check the current list under the ‘Showrooms’ tab and book an appointment before you visit. General enquiries: contact@mtbmodules.com | +48 793 633 019.
MTB ONE PLUS is not currently on display as a separate show home, but you can view the MTB ONE at our main showroom in Chojnice, which is very similar to the ONE PLUS model in terms of architecture, technology and the features it incorporates.
This allows you to get a good idea of the build quality, design and character of this model before making a decision.
MTB Modules Showroom:
Non-livestock 335a
77-300 Człuchów
showroom@mtbmodules.com
+48 661 289 859
You must book an appointment in advance.
MTB Modules main showroom: 335a Nieżywięć, 77-300 Człuchów. Showroom contact details: showroom@mtbmodules.com, tel. +48 661 289 859. General enquiries regarding MTB: contact@mtbmodules.com, +48 793 633 019. Visits are by appointment only.
MTB Modules Warsaw branch / showroom: Skarbka z Gór 108, 03-287 Warsaw, email warszawa@mtbmodules.com, tel. +48 531 377 399. This is also the correct point of contact if you wish to discuss instalments and financing for the purchase of an MTB ONE PLUS.
B2B collaboration1
Yes, enquiries regarding larger orders of MTB ONE PLUS kits, resorts, institutional rentals or development partnerships are dealt with on a case-by-case basis. When making an enquiry, please specify the number of homes, the country, the timetable and the planned scope. Contact: contact@mtbmodules.com, +48 793 633 019.
Nie znaleźliśmy odpowiedzi na to pytanie. Get in touch with us, chętnie pomożemy.
Model with a mezzanine
Ready for
Ready for
MTB ONE PLUS?
We’ll put together a bespoke offer for you — for customers in Poland and around the world. Quickly, efficiently and with no strings attached.
PDF brochure
A detailed offer tailored to your needs.
Export services
Experience in project delivery in EU and non-EU markets.
Contact us within 24 hours
We reply quickly and to the point — usually within 24 hours.